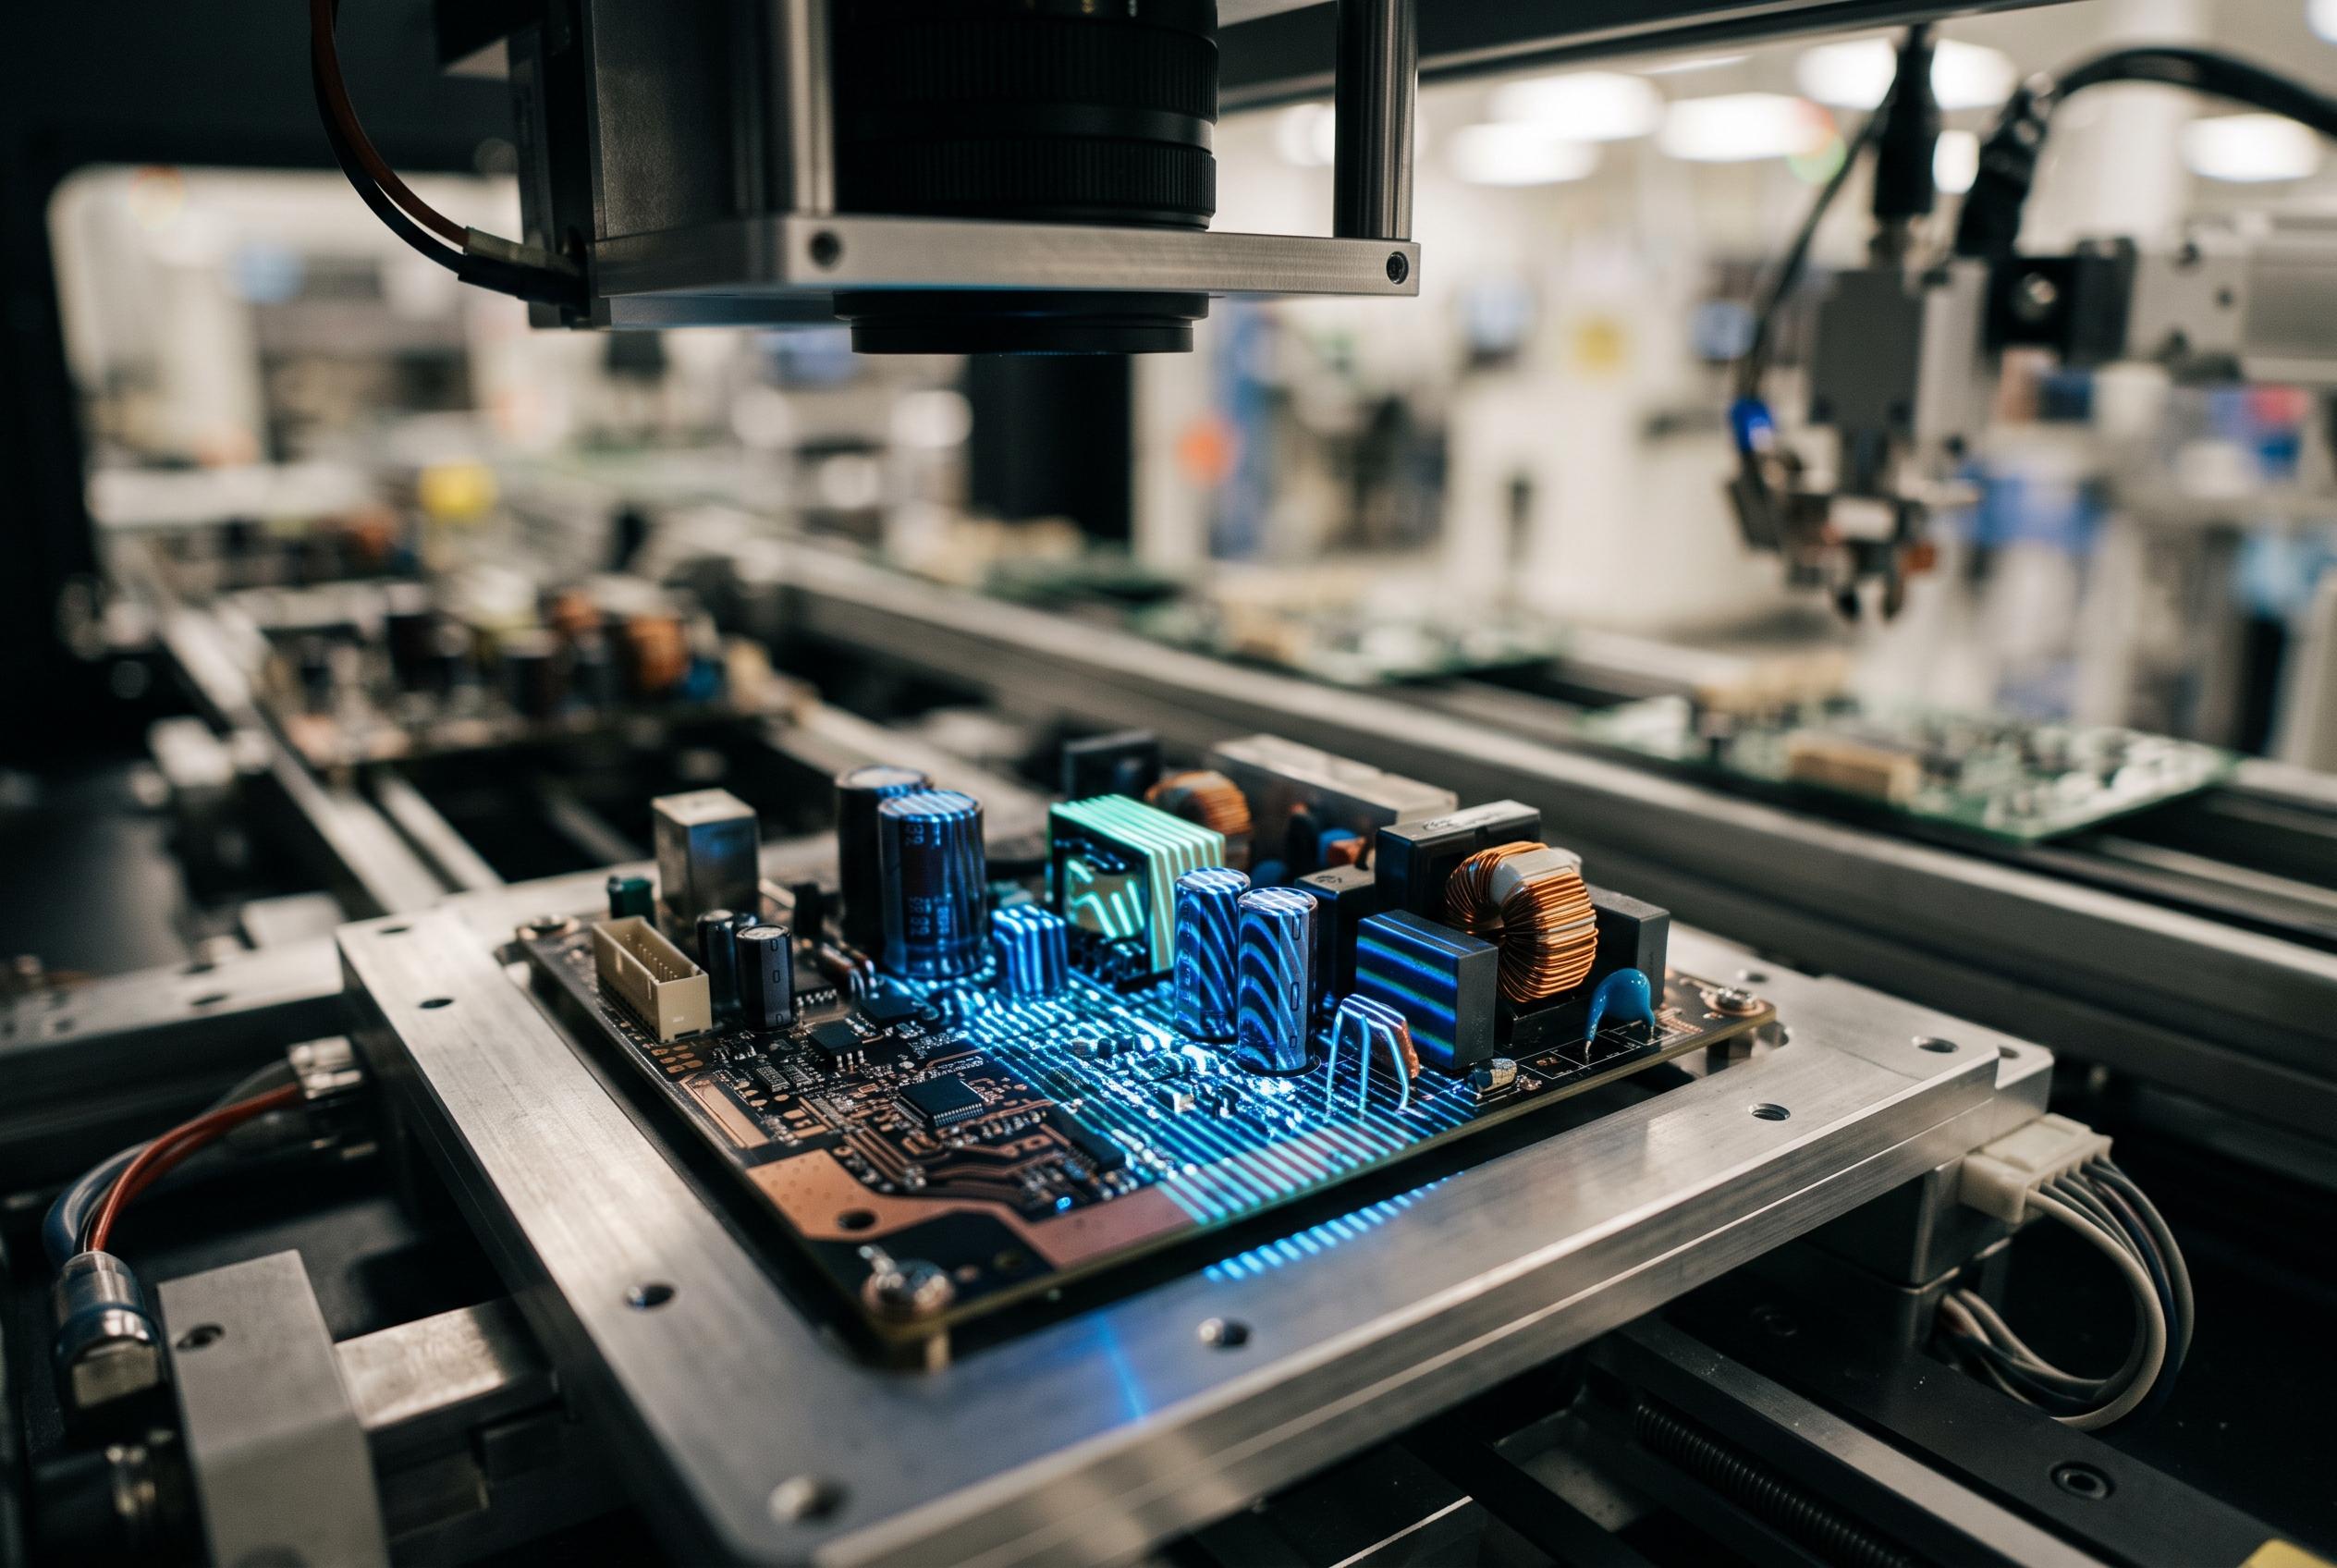
Manufacturers in the UK and Ireland are turning to 3D inspection for through-hole technology assembly as automation expands and skilled labour remains tight. Altus Group is now supporting Koh Young systems that measure component placement, height, and soldering details, helping electronics makers spot process drift earlier and keep production moving.
Essential Takeaways
- - Broader inspection: Altus is extending Koh Young 3D measurement technology into THT assembly.
- - More useful data: Quantitative measurements can help teams set tighter inspection limits and track production trends.
- - Built for variation: The technology is designed to handle through-hole components with different heights, positions, and dimensions.
- - Flexible evaluation: Manufacturers can arrange trials with their own circuit boards at Altus's Redditch facility.
- - Automation is rising: THT production increasingly combines insertion equipment with robotic, selective, and wave soldering.
Through-hole inspection is entering a more automated era
Through-hole assembly has never been a one-size-fits-all process. Components can stand tall, sit at different angles, or arrive in varied shapes, making consistent inspection harder than it looks. Now, as manufacturers automate more insertion and soldering work, inspection has to become just as capable, or it risks turning into the slowest step on the line.
According to Global SMT, Altus has expanded its Koh Young offering to address that challenge with 3D measurement for THT production. The move matters because manufacturers are under pressure to increase throughput while maintaining dependable quality, even when experienced labour is difficult to recruit.
Why 3D measurement offers more than a pass-or-fail check
Traditional inspection can identify visible defects, but 3D measurement adds a deeper layer of detail. The system produces numerical data about the assembly, allowing production teams to define precise inspection thresholds rather than relying solely on visual judgement.
That information becomes more valuable over time. Manufacturers can collect results across multiple builds, spot gradual changes, and investigate process drift before it becomes a costly batch problem. Koh Young's inspection technology is already used across electronics production for solder paste inspection and automated optical inspection, according to the company's technology information.
For busy factories, this is the difference between discovering a problem at final test and seeing the warning signs while there's still time to act.
THT components bring a trickier inspection challenge
Surface-mount components are generally compact and relatively uniform. Through-hole parts, by contrast, can vary dramatically in height and position, while their leads and bodies may create awkward angles for conventional inspection equipment.
Koh Young's approach uses digital light projection from multiple directions to capture the assembly. The Zenith 2 four-way projection system is among the configurations available, while additional projectors can provide more capacity for larger component variation and complicated boards.
Altus says the technology has been assessed against competing systems in the UK. A major electronics manufacturing services provider that already operates Koh Young equipment across three SMT lines is now applying the technology to its THT operations, according to the company.
What manufacturers should check before choosing a system
The right inspection setup depends on the board, not just the brand name. Before arranging a demonstration, production teams should consider component height, board size, soldering method, line speed, and the types of defects they most often encounter.
It's also worth asking how easily inspection data can feed into existing quality systems. A machine that catches defects is useful; one that helps explain why they keep happening is considerably more valuable. Manufacturers comparing 3D inspection for THT assembly should request trials using representative boards rather than relying on a generic sample.
Altus has equipment available for demonstrations at its Redditch facility, where manufacturers can evaluate the technology using their own PCB assemblies. That hands-on step can reveal practical issues, from cycle time to access around tall components, long before a purchase decision is made.
The bigger shift is toward measurable process improvement
Altus CEO Joe Booth said the company has offered a capable 2D solution, but customers increasingly want the accuracy, repeatability, and process-improvement data associated with 3D measurement. His comments reflect a wider change in electronics manufacturing: inspection is becoming less about sorting good boards from bad ones and more about improving the process that makes them.
That shift should continue as factories combine manual work with automated insertion, robotic handling, and selective or wave soldering. The most useful systems won't simply inspect faster. They'll help manufacturers understand what is happening on the line, respond sooner, and keep quality steady as production becomes more complex.
A quieter, data-led inspection process may not be the flashiest upgrade on a factory floor, but it could be one of the most practical.
For manufacturers automating THT production, 3D inspection offers a clearer path to consistent quality and earlier process control.
Disclaimer: This article may have been created with AI assistance and reviewed by our editorial team. It is provided for general informational purposes only. Readers should verify information independently before relying on this content.